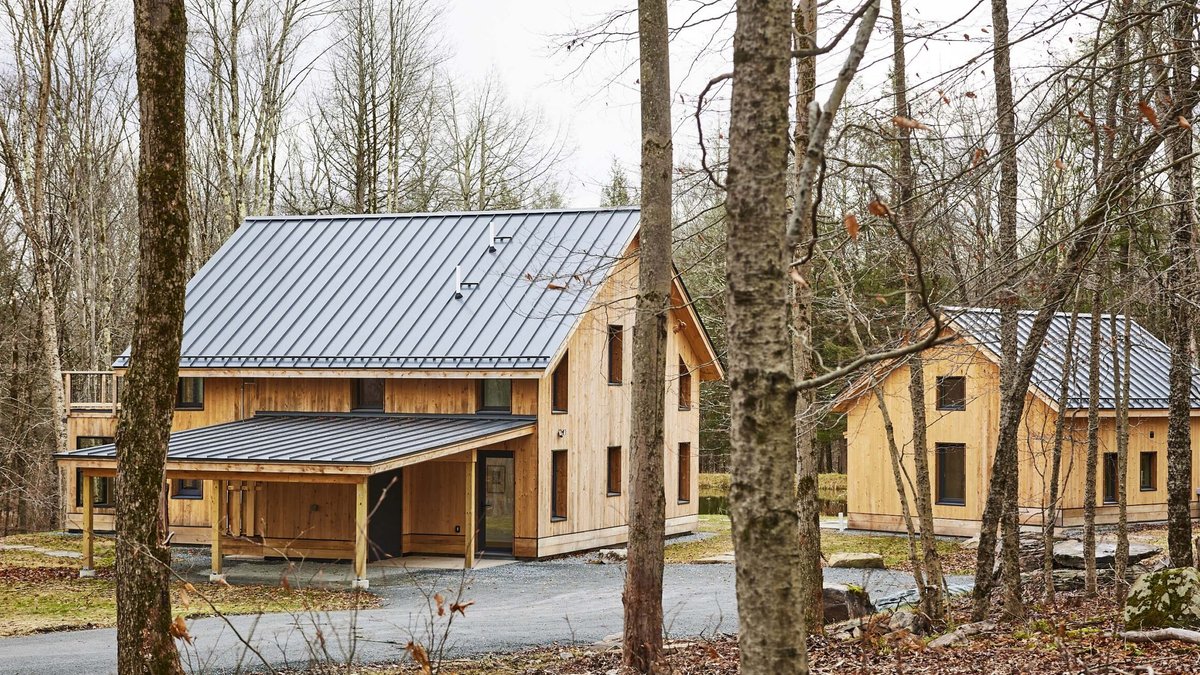
New York’s first fully passive house community has opened in the Catskills, demonstrating that large-scale sustainable housing can succeed even on challenging terrain that most developers would avoid.
The Catskill Project: A Carbon-Neutral Community on a Problematic Site
The Catskill Project occupies 90 acres of uneven land in Livingston Manor, where 42 acres remain undeveloped. Six homes—five sold, one serving as a model—are already complete, with five additional lots prepared for construction. All structures meet passive house standards, using heavily insulated walls, airtight construction, and heat-recovery ventilation to reduce energy consumption by up to 90% compared to traditional homes.
Developers Greg Hale and Peter Malik deliberately chose this location because its steep slopes and wetlands made it nearly impossible to develop conventionally. While most builders would have dismissed the site, they viewed its difficulties as an opportunity. Malik recalled, “the broker said ‘this is gorgeous but it’s going to be very difficult to develop.’ It features both unbuildably steep slopes and wetlands but it was just stunning.” A large proportion of the land cannot be built on, but that was intentional—they wanted to preserve nature by clustering building sites along roads. Malik said, “The backside of everybody’s lot is pretty much wild.”
Hale, who advises New York’s energy authority, and Malik, a conservation-focused builder, had discussed the project for 15 years before breaking ground. Their vision centered on sustainability as the core principle, not an add-on. This meant prohibiting fossil-fuel appliances and requiring either on-site solar panels or subscriptions to local solar providers. The community’s HOA rules enforce carbon neutrality, a rare requirement in residential development.
Passive House Design: Balancing Performance and Livability
Passive house construction requires careful trade-offs, simple solutions like small windows or thick concrete often sacrifice comfort. The Catskill team addressed this by using panelized construction from Bensonwood, a New Hampshire company specializing in energy-efficient designs. They customized the panels to blend modern aesthetics with high performance.
Architect Buck Moorhead, a sustainability pioneer since the 1980s, led the design process. After reviewing Bensonwood’s catalog, he created two models: the Balsam (2,283 sq ft) and the more affordable Red Hill (1,783 sq ft). Both feature three bedrooms, 2.5 bathrooms, and exterior siding made from untreated hemlock, requiring no stains and lasting 100 years without upkeep.
Moorhead’s attention to detail became clear during the design process. He realized that a second color on the corner would improve shading and visual appeal. The result was a home that feels both contemporary and harmonious with its surroundings. Moorhead added, “You’re not designing to keep all the water out; that panel system will keep 97 percent of water from going in through the gap.” Behind the siding, a tapered fiberboard system serves as a drainage plane.
Related: Milan Design Week: 7 New Sustainable Products
A perfect seal was essential. Hale described hours of adjustments—“tweaks of eighth of an inch here, a sixteenth here”—to eliminate thermal bridges. The aim was a home that fits together seamlessly. Inside, materials were sourced locally where possible, with maple, cherry, and ash from the site used for trim, ceilings, and paneling. Countertops consist of Richlite, made from recycled paper. The only imported component was Unilux triple-glazed windows from Germany, chosen for their 50-year lifespan.
Hale tested the model home’s performance firsthand. “It works,” he confirmed. “No drafts at the windows. After two winters, it stays warm in cold winds and cool in summer.” His only modification was adding a second heating unit after noticing a five-degree temperature difference between floors. “It’s valuable to refine these details,” Moorhead noted.
Overcoming the Challenge of Selling Sustainability
The project’s greatest hurdle wasn’t construction but convincing buyers of passive homes’ value. Most people can’t distinguish between a well-built home and one that merely appears sustainable. Malik noted, “We want to make it smaller, make it simpler, and continue pushing the cost down because I think that’s where scale will happen.” They regard this as a demonstration project, vital work for a more sustainable future.
Sourcing was another central concern. Malik emphasized, “If you don’t think about embodied carbon in your building materials, it could take you forty years to get back to zero.” The project minimized the use of high-carbon steel and concrete, using them only in foundations. The team is now finalizing their approach to reduce embodied carbon further.
The Catskill Project serves as more than a demonstration, it’s a working model. The team is now studying their findings to share publicly. “The planet needs these lessons,” Malik stated.
If this approach gains traction, similar developments could emerge nationwide, not just in New York, but across the U.S. The Catskills proved that even on difficult terrain, with limited resources, and against industry norms, a fully sustainable community is achievable.
The project’s success could inspire broader adoption of green design solutions in residential construction, showing that high performance doesn’t require sacrificing livability or aesthetics.