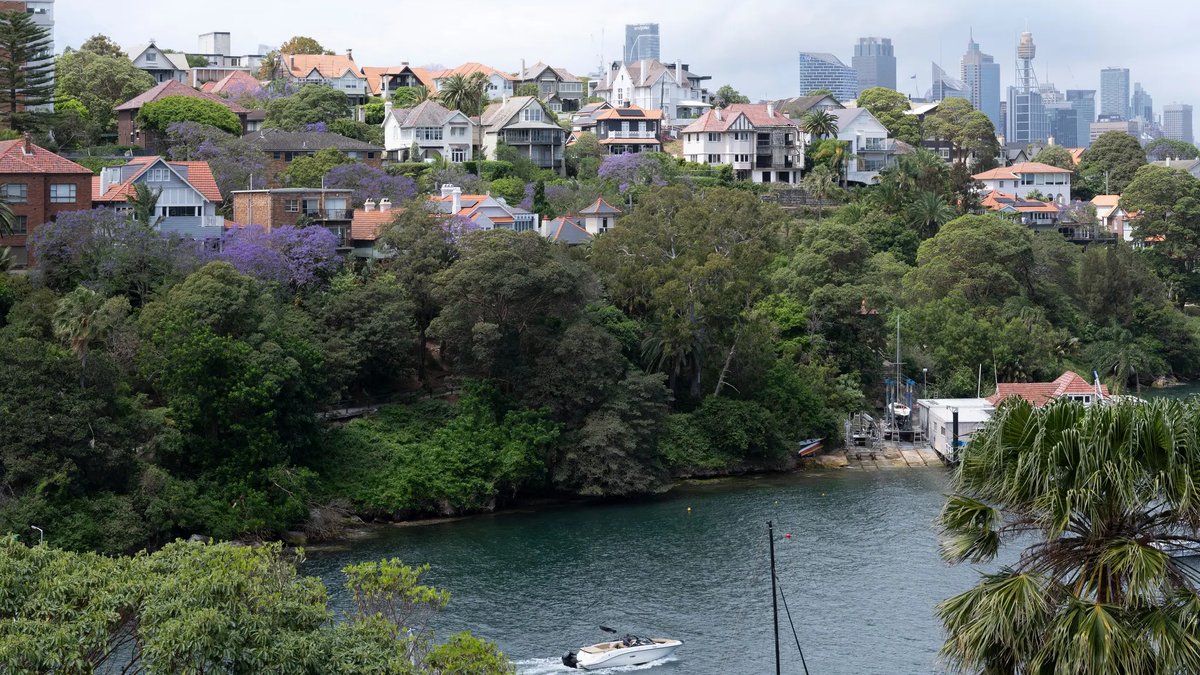
The 1904 Federation-era home in Sydney’s Cremorne Point has undergone a renovation that restores its original ties to the harbour, which had been hidden by years of urban growth. The project, overseen by Toby Breakspear of Breakspear Architects, redirected the property’s focus from its dull hospital-adjacent façade toward a rear addition that integrates seamlessly with the surrounding environment.
Tom and Edwina, a surgeon and a parent of four children, sought a space that would counteract the pressures of their professional lives. To achieve this, the outdated 1980s rear extension was removed and replaced with a two-level addition built around a protected cockspur coral tree. The ground floor now wraps around the tree, while the original Federation-style rooms at the front regain their historic light and views through restored archways.
A defining element of the renovation is the cloister-inspired extension, where the kitchen and bay window sit beside the tree’s canopy. This design eliminates the boundary between indoors and outdoors, letting the family move freely between the house, garden, and laneway. Breakspear cited Spanish cloisters as a key influence, noting their ability to merge architecture with nature in a subtle yet powerful way.
This versatile space has become the most frequently used area of the home, offering flexibility and informality while adapting to different times of day. Its design also encourages slower movement, aligning with the family’s lifestyle and reflecting principles found in Japanese architecture, particularly the importance of transitional zones. The courtyard garden, pool, and outdoor dining areas further deepen the connection to the environment, while the front of the house preserves its original Federation-era design.
How a 120-year-old name inspired modern design
The property’s name, Kyoto House, originated in 1905 when its first owners named it in honor of a visit to Japan—not as a direct architectural homage. Breakspear humorously remarked that after 120 years, the renovation finally delivers on the original naming intention. The two-storey addition remains concealed from the street, only revealing itself upon entering the rear laneway, fulfilling the family’s original vision.
The project illustrates how historic homes can be updated without erasing their identity. By retaining original features like the archways and tree while incorporating contemporary functionality, the renovation produces a space that feels both enduring and personal. The outcome is a home where architecture, nature, and daily routines blend naturally.
A blueprint for heritage homes in the future
Breakspear’s method points to a wider movement: reviving older homes by rethinking their relationship with their surroundings rather than focusing solely on interior changes. The question now is whether this approach can expand beyond individual projects or if it will stay a specialized solution for those with the resources to pursue it. For the moment, Kyoto House serves as an example of how heritage and contemporary design can work together when the emphasis shifts from the structure itself to the space around it.
The renovation also highlights how preserved natural elements, such as the coral tree, become central to the home’s character. Unlike many restorations that prioritize aesthetics over function, this project ensures the updated spaces remain practical while maintaining their historical roots. The family’s daily routines now flow more smoothly, thanks to the thoughtful integration of indoor and outdoor areas.
Breakspear’s work challenges traditional preservation methods by proving that meaningful updates do not require sacrificing originality. The success of Kyoto House suggests that similar approaches could inspire future renovations, blending respect for history with modern living needs. The key lies in balancing preservation with adaptability, ensuring that older homes remain relevant without losing their essence.