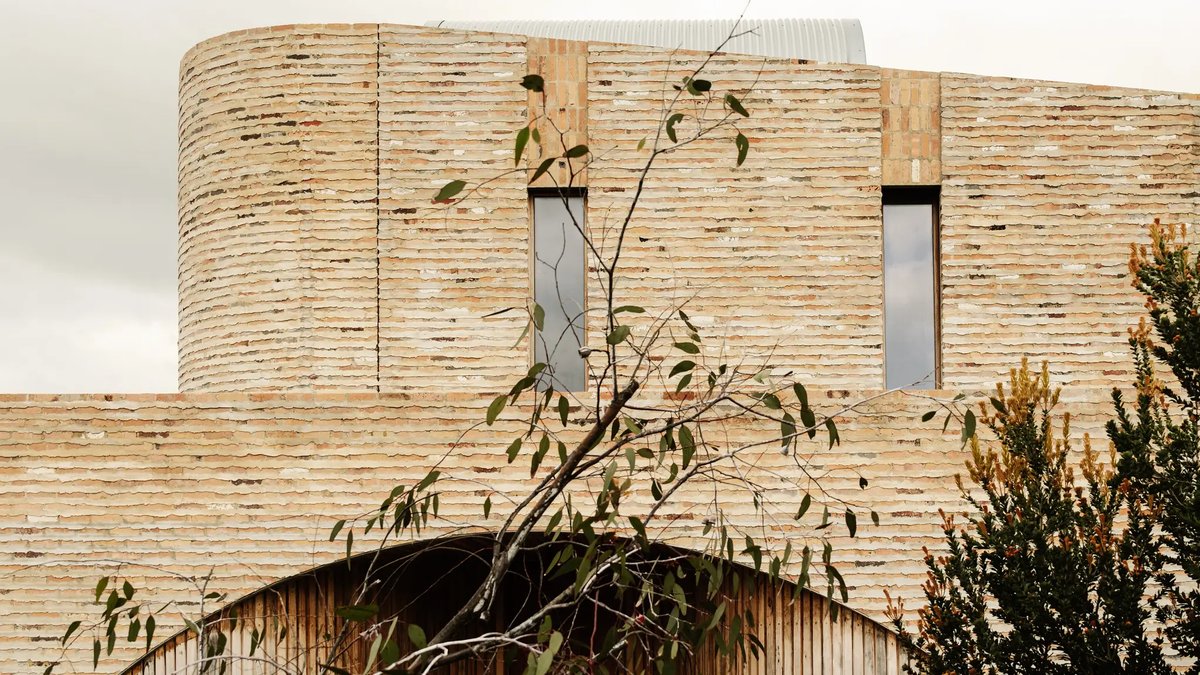
A Victoria home has established a new standard in sustainable architecture, earning a 9.6-star rating under the Nationwide House Energy Rating Scheme (NatHERS). Since the state requires only 7 stars for new constructions, this achievement marks a significant leap in energy efficiency and thermal performance.
The residence, called Solara, stands in Cape Paterson, a seaside community in Gippsland, and was developed by The Sociable Weaver. Architect Michael Nowlan highlighted that the project transcended technical specifications to deliver a deeply personal living environment. The design draws from the homeowner’s passion for surfing and their bond with the coastal environment, selecting materials that endure harsh conditions while maturing naturally over time.
Recycled cream bricks and untreated timber were prioritized for their resilience, while the home’s organic curves echo the nearby dunes. The color palette, stone, blackbutt wood, copper, and concrete, mirrors the raw beauty of the shoreline. These elements will gradually develop a weathered finish, further blending the structure with its surroundings.
The layout follows Passive House standards, with a northern exposure, advanced insulation, and carefully placed windows to capture winter sunlight while blocking summer heat. Nowlan explained that correct orientation reduces long-term dependence on artificial heating and cooling, proving more practical than modifying an inefficient building later.
Additional design layers incorporate feng shui, biophilic principles, and natural patterns to support occupant well-being. Specialists from Wellness at Home collaborated to integrate these concepts throughout the home. Before construction, a smoking ceremony conducted by Steve Ulula Parker of Millowl Dreaming acknowledged the land’s Bunurong heritage, embedding cultural reverence into the project.
The entryway narrows to create a transitional space before opening into the main living areas. The kitchen, placed at the center, functions as a communal focal point for meals and gatherings. The staircase’s curved form aligns with feng shui principles, avoiding direct alignment with the front door to preserve harmony. Dimensions follow the Golden Ratio, replicating the spirals found in natural forms like seashells.
Every aspect of the design reflects ecological consideration, from how the home responds to sunlight to the evolving textures of its materials. Nowlan described the outcome as a space where sustainability influences both practical function and emotional connection, how warmth persists, air moves naturally, and surfaces develop character over years.